DEXAH / 02 / Architectural studies
Ideas deserve
to be seen.
A visual introduction to DEXAH’s design outlook. These architectural illustrations are conceptual and are not representations of completed commissions.
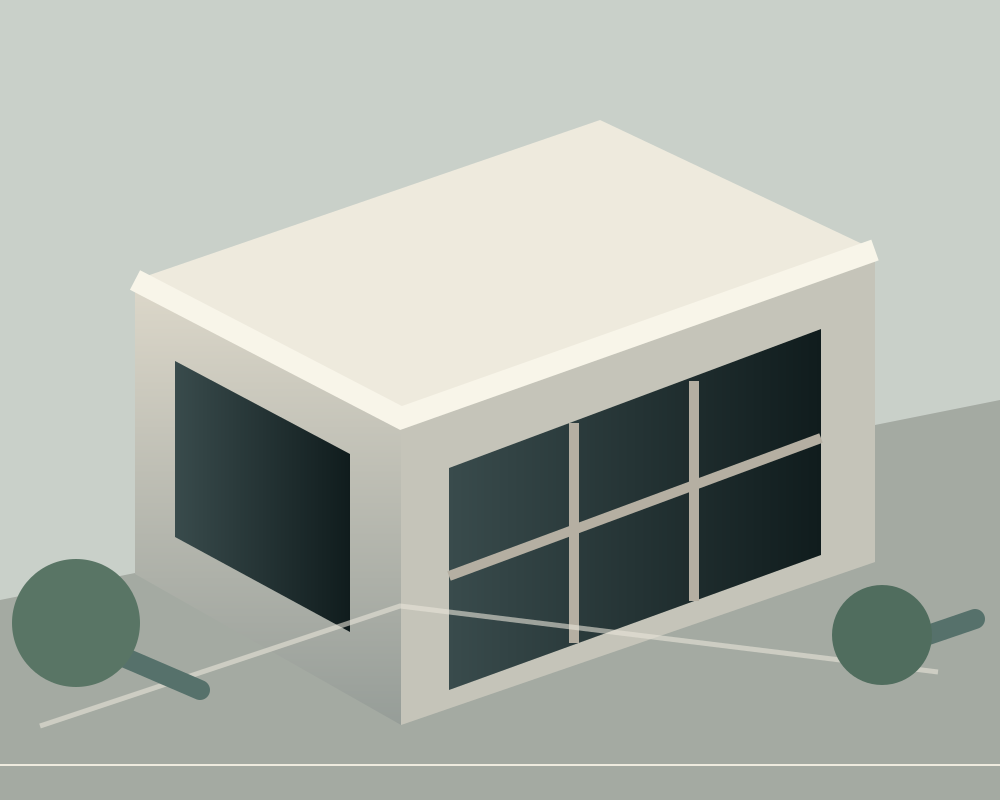
Study 01 / Built form
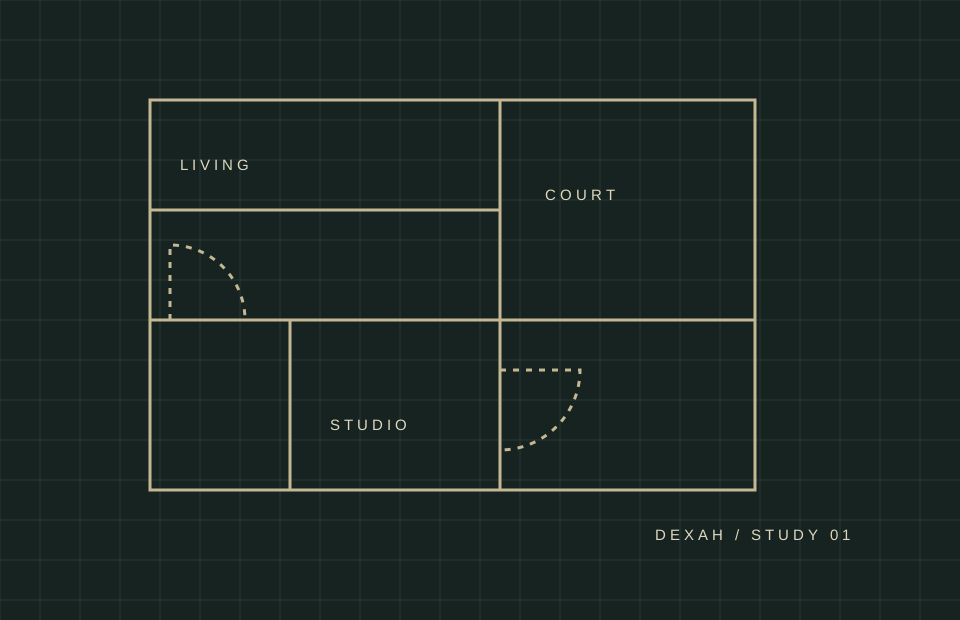
Study 02 / Spatial logic
Study 03 / Material & light
Portfolio note: The studio's public website does not currently provide identifiable project case studies. Illustrations here demonstrate a design direction only. Verified project photography, names and scope can be added with the studio's approval.